
Back
Studio - S1
$2,929
• Lease term: Annual (08/12/2027 - 07/28/2028)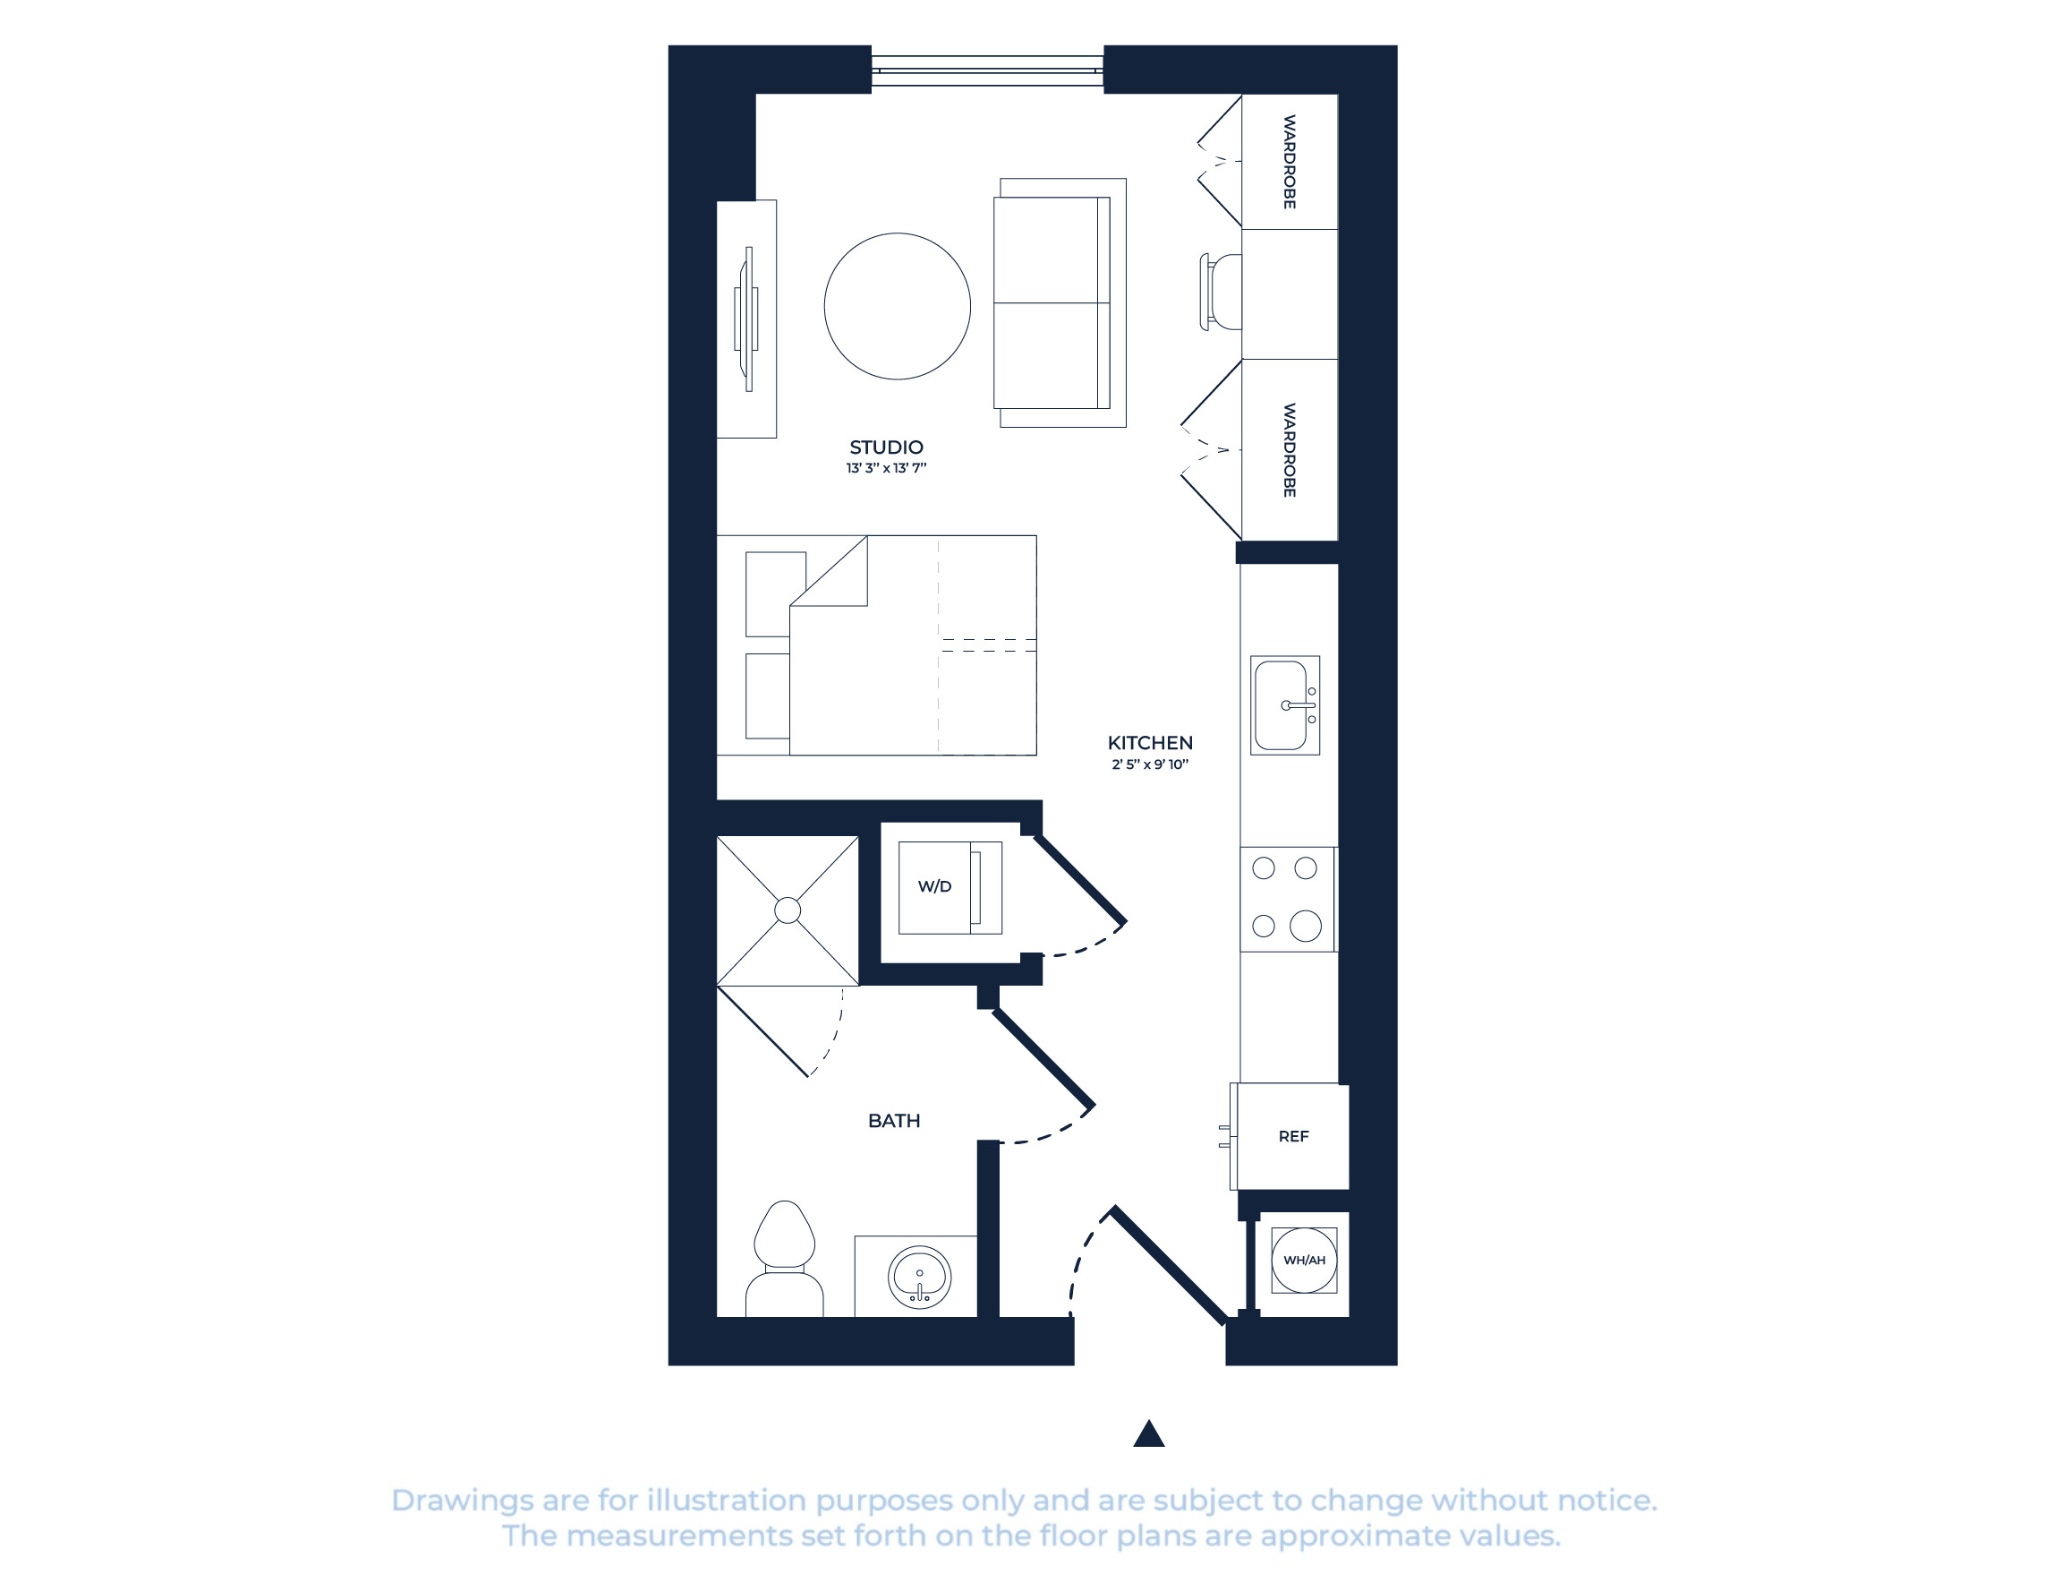
/
Studio - S1
Studio
1 bath
354+
SqFt
Floor plan overview
Introducing the Studio - S1 Floor Plan in the vibrant city of Ann Arbor. This thoughtfully crafted space offers a flexible living area ranging from minimum square feet to maximum square feet. Residents will appreciate modern features such as high-speed internet access and generous closet space, all designed to enhance comfort and convenience. Indulge in a sophisticated urban lifestyle full of opportunities and ease. Contact us today to schedule your tour of this exceptional floor plan.
$2,929
Lease term: Annual (08/12/2027 - 07/28/2028)
1
Space Option Available
Studio
354+
SqFt
Frequently Asked Questions
The Studio - S1 floor plan features a studio layout and 1 bathroom.
The Studio - S1 floor plan ranges from approximately 354 to 360 square feet. Actual square footage may vary by unit.
Pet information is available for Chapter Ann Arbor. Please refer to the property's pet policy page for full details on pet allowances and any applicable fees.